
Granite, Quartz & Cost: Calculate Square Feet of Countertop
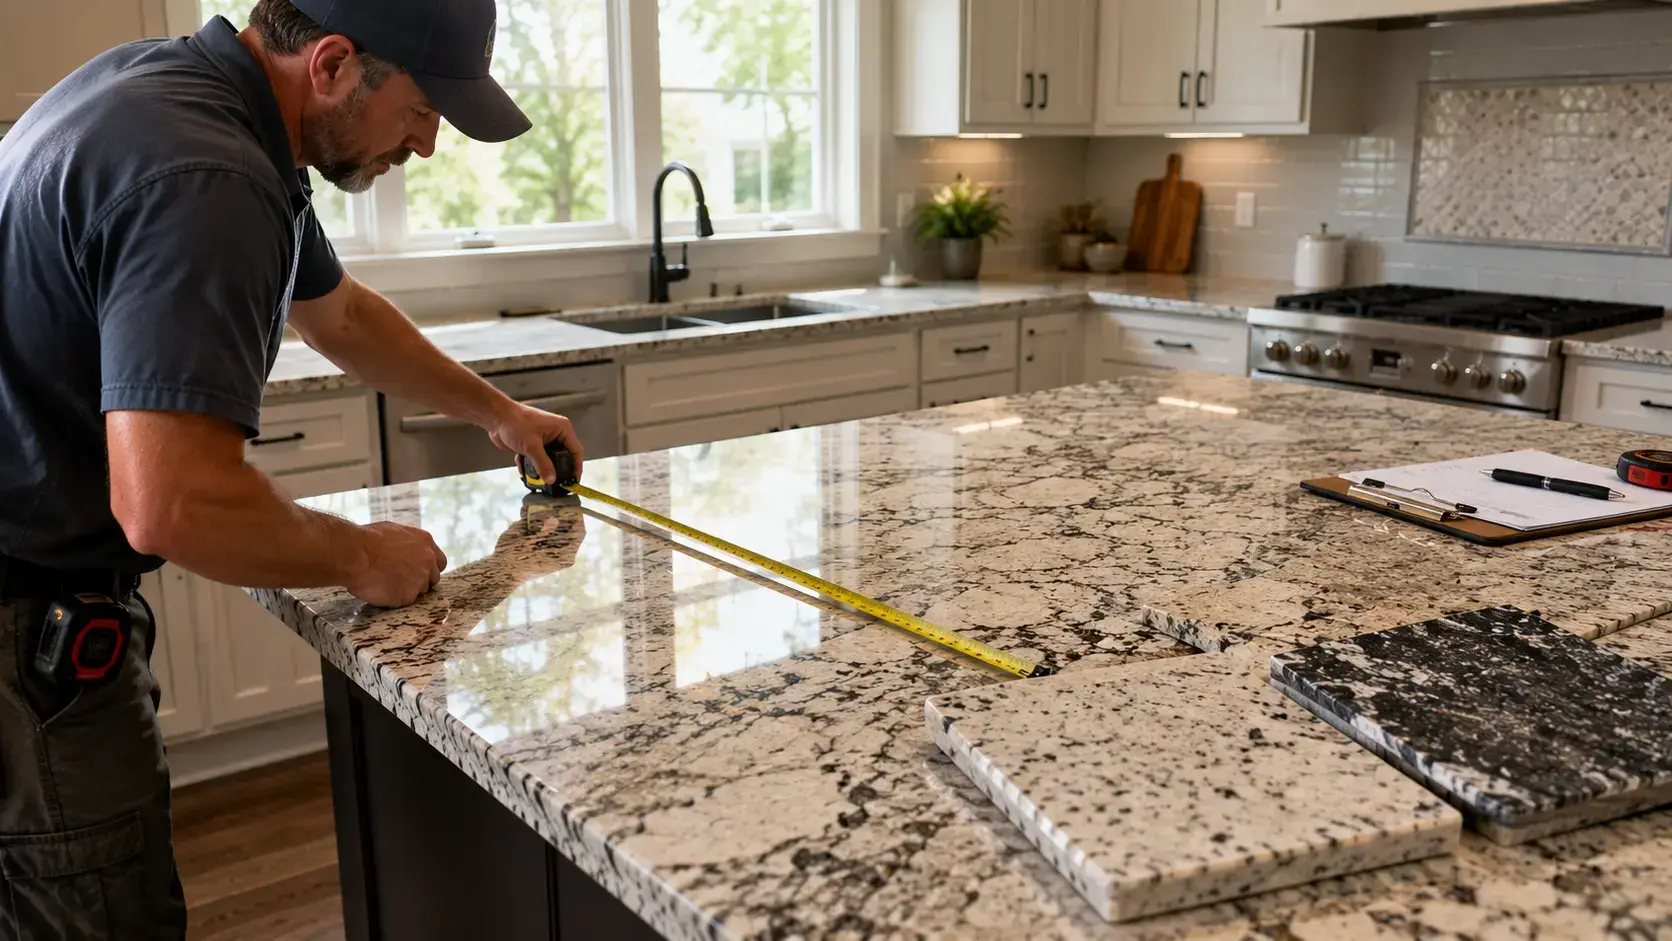
A kitchen island quote comes back higher than expected, and the number doesn't seem to match the countertop you can actually see. Often the issue isn't the price at all — it's that the square footage was measured differently than you'd expect, especially once overhangs and backsplashes get added in.
Here's how to calculate square feet of countertop space accurately, whether you're pricing granite, quartz, laminate, or anything in between.
If you're already comfortable with basic area math, our square footage formula guide covers the fundamentals behind length × width before you start adding overhangs and islands.
The Basic Formula
For a simple rectangular counter, multiply length by width just like any other flat surface. A counter that's 8 feet long and 2 feet deep comes to 16 square feet.
Most kitchens don't stop at one simple rectangle, though. Countertops usually wrap around corners, include an island, and often overhang the cabinets slightly — all of which change the real number from what a single length-times-width calculation would suggest.
L-Shaped and Wrap-Around Counters
Split the counter into separate rectangular sections at each corner, calculate each one, then add them together. A kitchen with an 8-foot run along one wall and a 5-foot run along the adjacent wall works out to two separate rectangles, added into one total square footage.
To calculate square feet countertop totals accurately here, measure each section from the same reference point — usually the back wall — since the front edge of a counter sometimes has a slight overhang that doesn't perfectly match the back measurement.
Don't Forget the Overhang
Countertops typically extend an inch or two past the cabinet base, and islands with seating often have a much larger overhang, sometimes 12 to 15 inches, to leave knee room underneath. That overhang counts as real countertop material and needs to be included in the square footage, even though it isn't sitting directly on top of a cabinet.
Skipping the overhang is one of the more common reasons a countertop material order comes in short, especially on an island with seating on one or more sides.
For more on how overhangs and other measurements factor into project costs, our square footage price guide covers what goes into the final number.
Countertop Material and How It's Priced
Granite, quartz, laminate, and butcher block are all priced differently, and the price per square foot varies more than most people expect within each material too, depending on thickness, edge style, and how common the specific stone or pattern is.
Granite and quartz slabs come in fixed sizes, so a fabricator calculates square footage from the finished counter, then figures out how many slabs are needed based on the slab's dimensions and how the cuts can be arranged to minimize waste. Laminate, by contrast, is often ordered close to the exact square footage needed, with less waste factor built in since it doesn't come from a single large slab.
Learning how to calculate square feet countertop totals correctly matters most at this stage, since the fabricator's slab layout and your final price both depend on an accurate number going in. A measurement that's off by even a foot or two can shift which slab size gets ordered, or how many seams end up in the finished counter.
Edge Style and Thickness
Two counters with identical square footage can still cost differently based on the edge profile chosen. A simple straight edge is usually the least expensive option, while a bullnose, ogee, or waterfall edge adds labor time and sometimes extra material, since a waterfall edge in particular wraps material down the side of an island or cabinet rather than stopping at the countertop's edge.
Thickness works similarly. A standard 2cm slab and a thicker 3cm slab cover the same square footage but use different amounts of raw material, which shows up as a price difference even when the counter's footprint hasn't changed at all.
Sink and Cooktop Cutouts
Cutouts for a sink or cooktop don't reduce the square footage a fabricator charges for, even though that section of material gets removed. The cutout still requires precise cutting, and the removed piece is usually too small and oddly shaped to reuse elsewhere, so most quotes price the full counter area as if the cutout weren't there.
This surprises people pricing out a kitchen for the first time, since it seems logical that removing a section for a sink should lower the material needed. In practice, the labor and waste involved in cutting around a fixture usually offsets whatever material technically isn't part of the finished surface.
Typical Countertop Material Comparison
Need to convert between square feet and square meters for imported materials? Our unit conversion guide covers feet, inches, meters, and yards.
A Real Example
Say your kitchen has an 8-foot main counter, a 4-foot section around a corner, and a 6-foot island with a 12-inch overhang on two sides. The main counter and corner section add up to roughly 18 square feet at standard depth. The island, once the overhang is factored in, comes to about 15 square feet on its own.
Combined, that kitchen needs close to 33 square feet of material, not the 24 square feet you'd get from just adding the two wall counters and ignoring the island's overhang.
Backsplash: A Separate Calculation
Backsplash square footage is calculated separately from the countertop itself, using the height of the backsplash multiplied by the length of the counter it sits above. A standard 4-inch backsplash along an 8-foot counter adds a small amount of material, while a full-height backsplash running to the underside of cabinets adds considerably more.
Some fabricators quote backsplash material at the same price per square foot as the countertop, while others charge differently depending on whether it's the same slab material or a different, less expensive option like tile.
Getting an Accurate Template Before Ordering
Most granite and quartz fabricators send someone to create a physical or digital template of the kitchen before cutting any material, rather than relying solely on a homeowner's own measurements. This template catches things like walls that lean a little, cabinets that aren't quite square, and other small quirks a tape measure won't pick up on its own.
Even so, a DIY measurement is still handy at this stage — mostly for getting a rough budget and comparing quotes before you pick a fabricator. Once the pro does their template, that becomes the official number for cutting, and it might come out slightly different from your initial estimate just because of those real-world adjustments.
Common Mistakes When Measuring Countertops
- Ignoring the overhang. Overhangs, especially on an island with seating, add real square footage that's easy to underestimate if only the cabinet footprint gets measured.
- Measuring only the visible top surface. Some fabricators price based on the finished counter's outer dimensions, including overhang, rather than just the cabinet size underneath.
- Forgetting backsplash as a separate line item. Backsplash square footage isn't included in the countertop total and needs its own calculation.
- Assuming price per square foot is the same across all materials. Granite, quartz, and laminate all price very differently, and even within one material, thickness and edge style shift the number.
- Overlooking seam placement. Larger kitchens sometimes need more than one slab, which means at least one visible seam. Where that seam falls can affect both the final square footage ordered and how natural the finished counter looks, so it's worth discussing placement with a fabricator before finalizing measurements.
Quick Reference Table
FAQs
How do I calculate square feet of countertop for an L-shaped kitchen?
Split the counter into rectangular sections at each corner, calculate each section separately, then add the totals together.
Does the overhang count toward countertop square footage?
Yes, they do. Overhangs — especially on islands with seating — are actual material that gets used, so you have to count them in the total.
How do I calculate square feet for countertops with an island?
Measure the island's full size, including any overhang on each side, then add that number to your wall counter totals.
Is backsplash included in countertop square footage?
No. Backsplash is calculated separately using its height multiplied by the length of counter it covers.
Why do granite and quartz cost so differently per square foot?
Slab availability, thickness, and how common a specific pattern is all affect price, even though the measurement method stays the same for both materials.
How much waste factor should I plan for with granite or quartz?
This varies by kitchen layout more than with flooring, since slab cutting depends on the shapes needed — a fabricator can usually estimate this once they see the exact counter layout.
Should I measure from the wall or the front edge of the counter?
Measure from the back wall for consistency, since the front edge may include a slight overhang that differs slightly from the back measurement.
Getting an Accurate Countertop Estimate
The base formula is simple, but overhangs, islands, and backsplash all add to the real square footage beyond a basic length-times-width calculation. Missing any one of these is a common reason a countertop quote comes in higher than a rough DIY estimate expected.
For straight and L-shaped counter sections, our area calculator handles the rectangle and L-shape math directly — just remember to measure overhangs and backsplash separately before finalizing your total.