
How Is Square Footage Calculated? The L × W Formula
Ever measured a room and gotten a different number than what the listing says? Two people can measure the same space and come up with different numbers. Not because anyone's wrong. But because square footage isn't always as simple as length times width.
Here is the short answer: Square footage is length multiplied by width. That's the formula. But real rooms have closets, alcoves, and sloped ceilings. And then there's the bigger question: what actually counts as "livable space"?
Need a quick way to get your room's exact square footage? Try our square footage calculator.
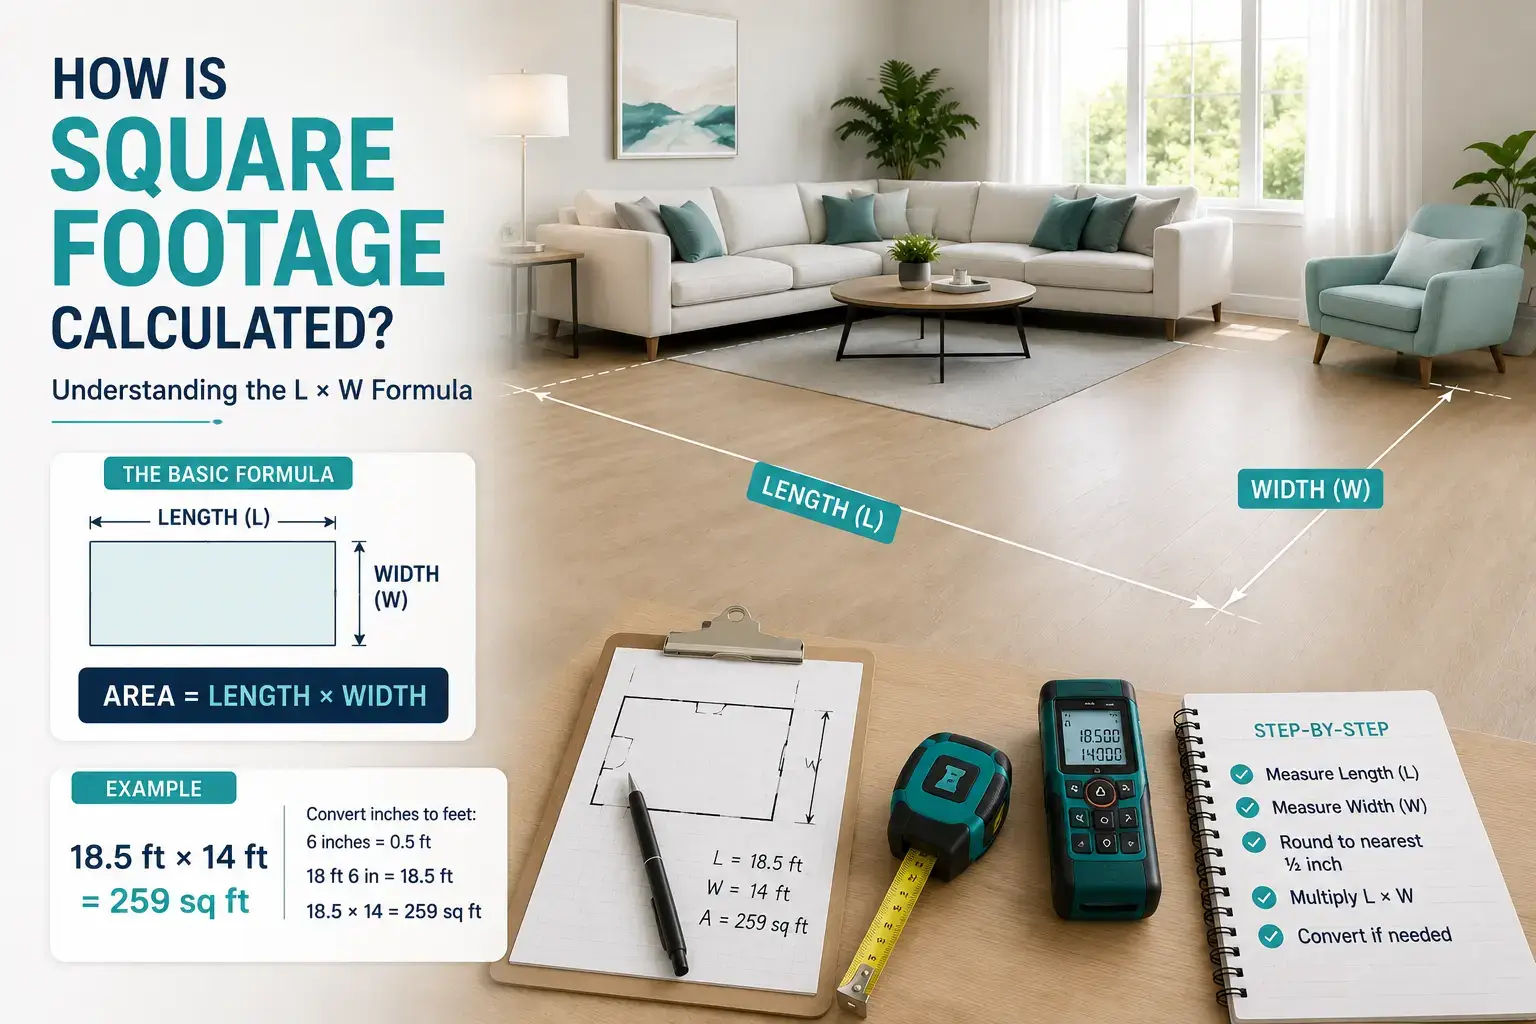
The Basic Formula: Length × Width
For any rectangular space, square footage = length × width.
That's it. A 12-foot by 10-foot room is 120 square feet. Both measurements need to be in the same unit before you multiply, or the result is meaningless.
This works for bedrooms, driveways, garden beds, or plywood sheets. But if the room has an alcove or an L-shape, you'll need a different approach.
What Counts as Square Footage? (ANSI Z765-2021 Standard)
Here's where it gets tricky. According to the ANSI Z765-2021 standard, which Fannie Mae now requires appraisers to follow, not all space counts the same way.
"The ANSI Z765-2021 standard is the industry benchmark for calculating and reporting residential square footage." - Fannie Mae
For a deeper dive into the standard, Fannie Mae's official ANSI Z765-2021 guidelines cover every detail.
Here's the breakdown:
| ✅ Counts | ❌ Does NOT Count |
|---|---|
| Finished, heated living areas | Garages (even if finished) |
| Above-grade space | Unfinished basements or attics |
| Ceilings at least 7 feet tall | Rooms under 7 feet (with limited exceptions) |
| Finished hallways and closets | Patios, decks, porches |
| Spaces with permanent heat | Spaces without heat |
| Staircases (count from floor they descend from) | Basements (reported separately) |
What does this mean in plain English? A finished basement adds value, but it's not part of the above-grade square footage. If a home is listed at 2,500 square feet, that's the above-grade GLA. The finished basement is a bonus, but it's not in that number.
Garages are always excluded. Patios and decks don't count. Attics only count if they have permanent stairs and meet the height requirement.
Common Mistakes That Ruin Your Numbers
The math is easy. What trips people up is how they measure. Here are the most common mistakes:
- Eyeballing instead of measuring. "About 20 feet" could be 18 or 22. That's a 10% error. Always use a tape measure or laser measure.
- Mixing units. Measuring one wall in feet and the other in inches, then multiplying without converting. Convert everything first.
- Rounding before multiplying. Round the final number, not the individual measurements. Rounding early compounds errors.
- Measuring from baseboards. Baseboards sit inches out from the wall. Those inches add up.
- Measuring on an angle. A sagging tape measure adds length that isn't really there. Keep it straight.
- Forgetting irregular sections. Treating an L-shaped room as a single rectangle overcounts or undercounts.
- Confusing radius and diameter. For circular spaces, use radius (half the diameter). Using diameter throws the area off by a factor of four.
Even small differences in tape readings or rounding can cause reasonable discrepancies between two competent measurements.
Irregular Shapes: When L × W Doesn't Work
Most homes have at least one room that isn't a clean rectangle. Here's how to handle them:
L-Shaped Rooms
Split the space into two rectangles. Calculate each separately, then add them together. A 12×10 room with a 6×5 extension is 120 + 30 = 150 square feet.
Circular Spaces
Use Area = π × radius². Remember: radius is half the diameter. A 10-foot diameter circle has a radius of 5 feet. Area = π × 25 = 78.5 square feet.
Triangular Spaces
Use Area = (base × height) ÷ 2. A triangle with a 10-foot base and 8-foot height has an area of 40 square feet.
The most practical way to measure an irregular area is to break it down. Divide it into rectangles, triangles, and circles. Calculate each one, then add them together. It's not complicated. It just takes a little more time.
Why Getting It Right Matters
A wrong square footage number doesn't just make you look bad. It can cost you real money.
Appraisal & Home Value
Square footage and bathrooms have the strongest positive correlation with house prices. Both have a correlation value of 0.76. That's significant. Appraisers look at usable or functional square footage. A smaller number can mean a lower appraisal, which can kill a sale.
Financial Consequences
Nearly 15% of real estate contracts fail because of issues like wrong square footage. Listing wrong values during appraisal is a violation of MLS rules, attracting fines of $200 to $1,500. And a difference of just 406 square feet once resulted in a $7,206.50 value difference in a lawsuit.
Legal Consequences
A $1.9 million lawsuit was filed over square footage misrepresentation. A home was listed at 9,891 square feet but appraised at only 3,332 square feet. Another case involved a buyer losing a $590,000 suit over square footage disputes.
Material Waste
Order flooring based on a slightly-off measurement, and the shortfall doesn't appear until the installer is halfway through the job. Add roughly 10% extra material to cover cutting waste and measurement errors.
Quick Reference Table
| Shape | Formula | Example |
|---|---|---|
| Rectangle | Length × Width | 12 ft × 10 ft = 120 sq ft |
| L-Shape | Sum of two rectangles | (12×10) + (6×5) = 150 sq ft |
| Square | Side × Side | 8 ft × 8 ft = 64 sq ft |
| Circle | π × radius² | π × 5² = 78.5 sq ft |
| Triangle | (Base × Height) ÷ 2 | (10 × 8) ÷ 2 = 40 sq ft |
Frequently Asked Questions
1. Why don't the square footage numbers on listings match what I measured?
Listings often measure exterior walls instead of interior floor space. Or they might include or exclude spaces like finished basements or garages. A 406-square-foot difference once led to a $7,206.50 value discrepancy.
2. What should I do if I'm measuring for a renovation?
Measure twice, write down both numbers, and measure a third time if they don't match. Once you have your final number, add 10 to 15% extra material for waste. Better to have extra than to run short mid-project.
3. How can I tell if a room's square footage includes the garage or basement?
Check the listing or ask your agent. Garages are never included. Basements are reported separately. Only above-grade living space counts toward the official number.
4. What do I do if I'm measuring a room that isn't rectangular?
Break it into smaller sections. A square room is easy. But if it's L-shaped, just split it into two rectangles. Got a weird corner? Treat it like a triangle: measure the base and height, halve it, and you're done.
5. How accurate do my measurements need to be for buying flooring?
Measure to the nearest half-inch, then add about 10% extra. A 120-square-foot room? Order 132 square feet. Trust me, you'll thank yourself when you have spare pieces.
6. Why do appraisers and real estate agents get different square footage numbers?
Appraisers have to follow strict rules. Agents sometimes use old methods. That's why the numbers often look different. Neither is wrong, they're just measuring differently.
Final Thoughts
Square footage math isn't hard. What's hard is measuring accurately and knowing what actually counts. Get those two things right, and the numbers will take care of themselves.
If you're working with a tricky room or need quick results, our square footage calculator handles rectangles, L-shapes, and circles for you.
Updated: September 2026