How to Measure Square Feet of a Room: A No-Nonsense Guide
To measure square feet of a room, multiply its length by its width. A 12-foot by 10-foot room is 120 square feet. Simple. But then you walk in. There's a closet. A bay window. Furniture everywhere. Suddenly, that clean formula doesn't feel so clean.
This guide covers the practical stuff: which tools to use, how to handle odd shapes, and how to measure for flooring without running short. Whether you're ordering new floors or just curious about your space, these steps will get you a number you can trust.
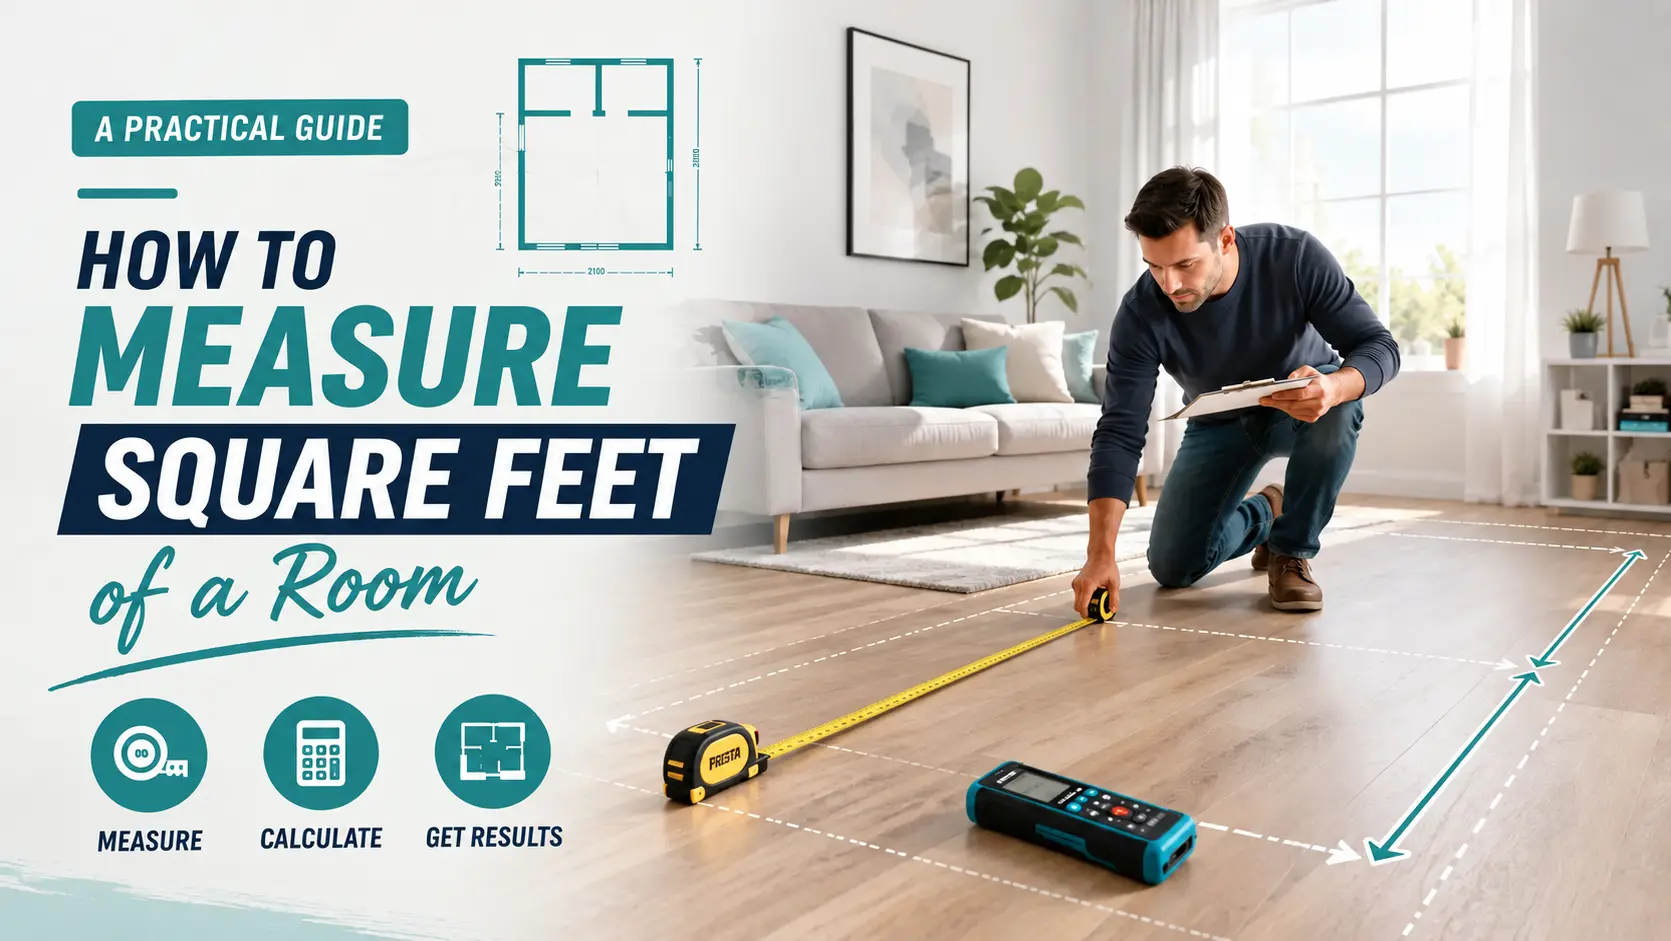
Getting Ready to Measure
Before you stretch a tape measure across the floor, get set up properly. Half the mistakes people make come from rushing in without a plan.
The Tools That Actually Make This Easy
You don't need a professional setup. A basic tape measure works for most rooms. But a few upgrades make the job faster and more accurate.
- Tape measure: A 25-foot tape handles almost any single room. The lock feature is your friend.
- Laser distance measure: Point, click, done. No second person needed, no tape sagging. Accuracy is usually within 1-2mm.
- Notepad or phone: Write numbers down as you go. Don't trust your memory across a multi-room project.
- Graph paper: For rooms with weird angles, sketch it first. You'll thank yourself later.
If you're wondering whether a laser measure is worth it, think about the last time you tried to hold a tape measure across a 20-foot room by yourself. That's your answer.
Sketch First, Measure Second
Here's a step most people skip. Before you pick up any tool, draw a rough floor plan. It doesn't need to be pretty. Just a rectangle with labeled walls works.
Why bother? Because sketching forces you to think about every space. The closet you almost forgot. The alcove behind the door. The bump-out near the window. When you sketch first, you measure once. When you skip it, you end up crawling around the floor twice.
Label each wall: A, B, C, D. Mark where doors, windows, and built-ins sit. Now you're ready.
How to Measure Any Room Shape
Most rooms aren't perfect rectangles. That's fine. The math just takes one extra step.
Standard Rectangular Rooms
For a simple rectangle, you only need two numbers: length and width. Measure wall to wall at floor level. Skip the baseboards; they sit out from the wall and add a few inches you don't need.
Here's a tip that saves headaches: convert inches to decimals before multiplying. Six inches is 0.5 feet. Three inches is 0.25 feet. So a room that's 12 feet 6 inches by 10 feet 3 inches becomes 12.5 × 10.25 = 128.1 square feet. Clean and accurate.
L-Shaped and Irregular Rooms
This is where people get stuck. An L-shaped room isn't one rectangle; it's two. So treat it that way.
Split the space into two rectangles at the natural bend. Measure each one separately. Multiply length × width for each. Then add the totals together.
A living room that's 16×14 feet with a 6×8 foot extension works out to 224 + 48 = 272 square feet.
For triangular sections like a bay window or angled corner, use (base × height) ÷ 2. For circular bays, use π × radius².
If the basic formula still feels fuzzy, our guide on how square footage is calculated breaks down the ANSI standards and what officially counts.
Open Floor Plans and Bay Windows
Open floor plans are tricky because there's no wall telling you where one room ends and another begins. Pick a logical boundary. Usually, it's where the flooring material changes or where the ceiling height shifts. Treat each side as its own rectangle and measure accordingly.
Bay windows and bump-outs? They're not part of the main rectangle, so measure them separately. A small rectangular bump-out gets length × width. A triangular bay gets (base × height) ÷ 2. Add it to the main room total when you're done.
The Questions Everyone Asks Before Measuring
These come up every single time. Here are straight answers.
Do Closets and Alcoves Count?
It depends on what you're measuring for.
If you're measuring a room for flooring or paint, include the closet. The floor inside needs covering just like the rest of the room. Same for paint. Any surface you're covering should be measured.
If you're measuring for a real estate listing, conventions vary by region. Some agents include closets in the bedroom total. Others don't. When in doubt, ask.
For DIY projects, the safest rule is simple: measure everything you're going to touch with materials.
How Do I Measure Around Furniture?
Furniture doesn't change a room's square footage. A couch sitting in the middle of the floor doesn't shrink the room. But it does get in the way of measuring accurately.
Measure at floor level along the baseboard. If a bed or sofa blocks the path, measure in sections along the wall and add them together. For built-in fixtures like a kitchen island or fireplace hearth, include them in the total floor area unless you're measuring specifically for flooring material. In that case, subtract their footprint.
Choosing Your Measuring Tool: Tape vs Laser vs Apps
Each tool has its place. Here's how they compare.
| Tool | Best For | Accuracy | Cost |
|---|---|---|---|
| Tape Measure | Small rooms, tight corners | ±5-10mm | $10-25 |
| Laser Measure | Large rooms, solo measuring | ±1-2mm | $30-80 |
| Smartphone Apps | Rough estimates only | ±2-3% error | Free |
A tape measure is fine for a standard bedroom. But for anything larger, a laser measure wins. No bowing tape, no second person needed, and you can measure a 30-foot wall in one click. If you're doing a whole-house project, it pays for itself in time saved.
The Waste Factor: Why You Need Extra Material
Here's a mistake that costs people real money. They measure accurately, order exactly what they measured, and then run short halfway through installation.
Always add a waste factor. Standard rectangular layouts need 5-10% extra for cuts and mistakes. Complex layouts with lots of angles or multiple rooms need 15% extra.
Example: A 200-square-foot room with 10% waste means you order 220 square feet. It feels like overkill until you're on your knees trying to piece together scraps.
Common Mistakes That Throw Off Your Numbers
Even experienced DIYers slip up. Watch out for these.
- Measuring over furniture. A tape pulled across a bed adds length that isn't really there. Always measure at floor level.
- Forgetting inches-to-decimals conversion. 6 inches is not 0.6 feet. It's 0.5. Small errors multiply fast.
- Measuring from baseboards. Baseboards sit a few inches out from the wall. Measure from the wall itself.
- Skipping closets when ordering flooring. The closet floor needs coverage too. Measure it.
- Not sketching first. If you don't draw the room, you'll forget a section. Guaranteed.
Quick Reference Table
| Room Type | Complication | How to Handle It |
|---|---|---|
| Bedroom with closet | Closet may or may not count | Include for materials; check convention for listings |
| Open floor plan | No dividing wall | Split at flooring or ceiling transition point |
| L-shaped living room | Two rectangular sections | Measure each separately, then add |
| Bathroom with shower stall | Angled or partial walls | Treat as its own small section, split and add |
For an authoritative look at room measurement, Lowe's guide to measuring a room covers more tips for DIY projects.
Frequently Asked Questions
How do I measure a room that isn't a perfect rectangle?
Split it into smaller rectangles at the natural bends. Measure each one, multiply length × width for each, then add the totals. For triangular sections, use (base × height) ÷ 2.
Do I include the closet when measuring for flooring?
Yes. If you're laying flooring, the closet floor needs the same coverage. Measure it just like the rest of the room and include it in your total.
What's the fastest way to measure a room by myself?
A laser distance measure. You point it at the far wall, click, and get a number. No tape sagging, no second person needed, and it's accurate to within 1-2mm.
How do I measure an open floor plan with no walls between rooms?
Pick a logical dividing point, like where the flooring changes or the ceiling height shifts. Treat each side as its own rectangle and measure accordingly.
How accurate do my measurements need to be for buying flooring?
Measure to the nearest inch. Then add 5-10% extra for waste on standard layouts, or 15% for complex ones. Better to have spare material than to run short mid-installation.
Final Thoughts
Measuring square feet of a room isn't hard. The math is simple. What trips people up is the practical stuff: odd shapes, closets, furniture in the way, and forgetting to add waste. Get those right, and you'll have a number you can trust.
If you're working with an irregular room or need unit conversion, our area calculator handles L-shaped rooms, triangles, and circles automatically. Plug in your measurements and it does the rest.
Updated: September 2026